The Open Studio
A place for ideas to meet
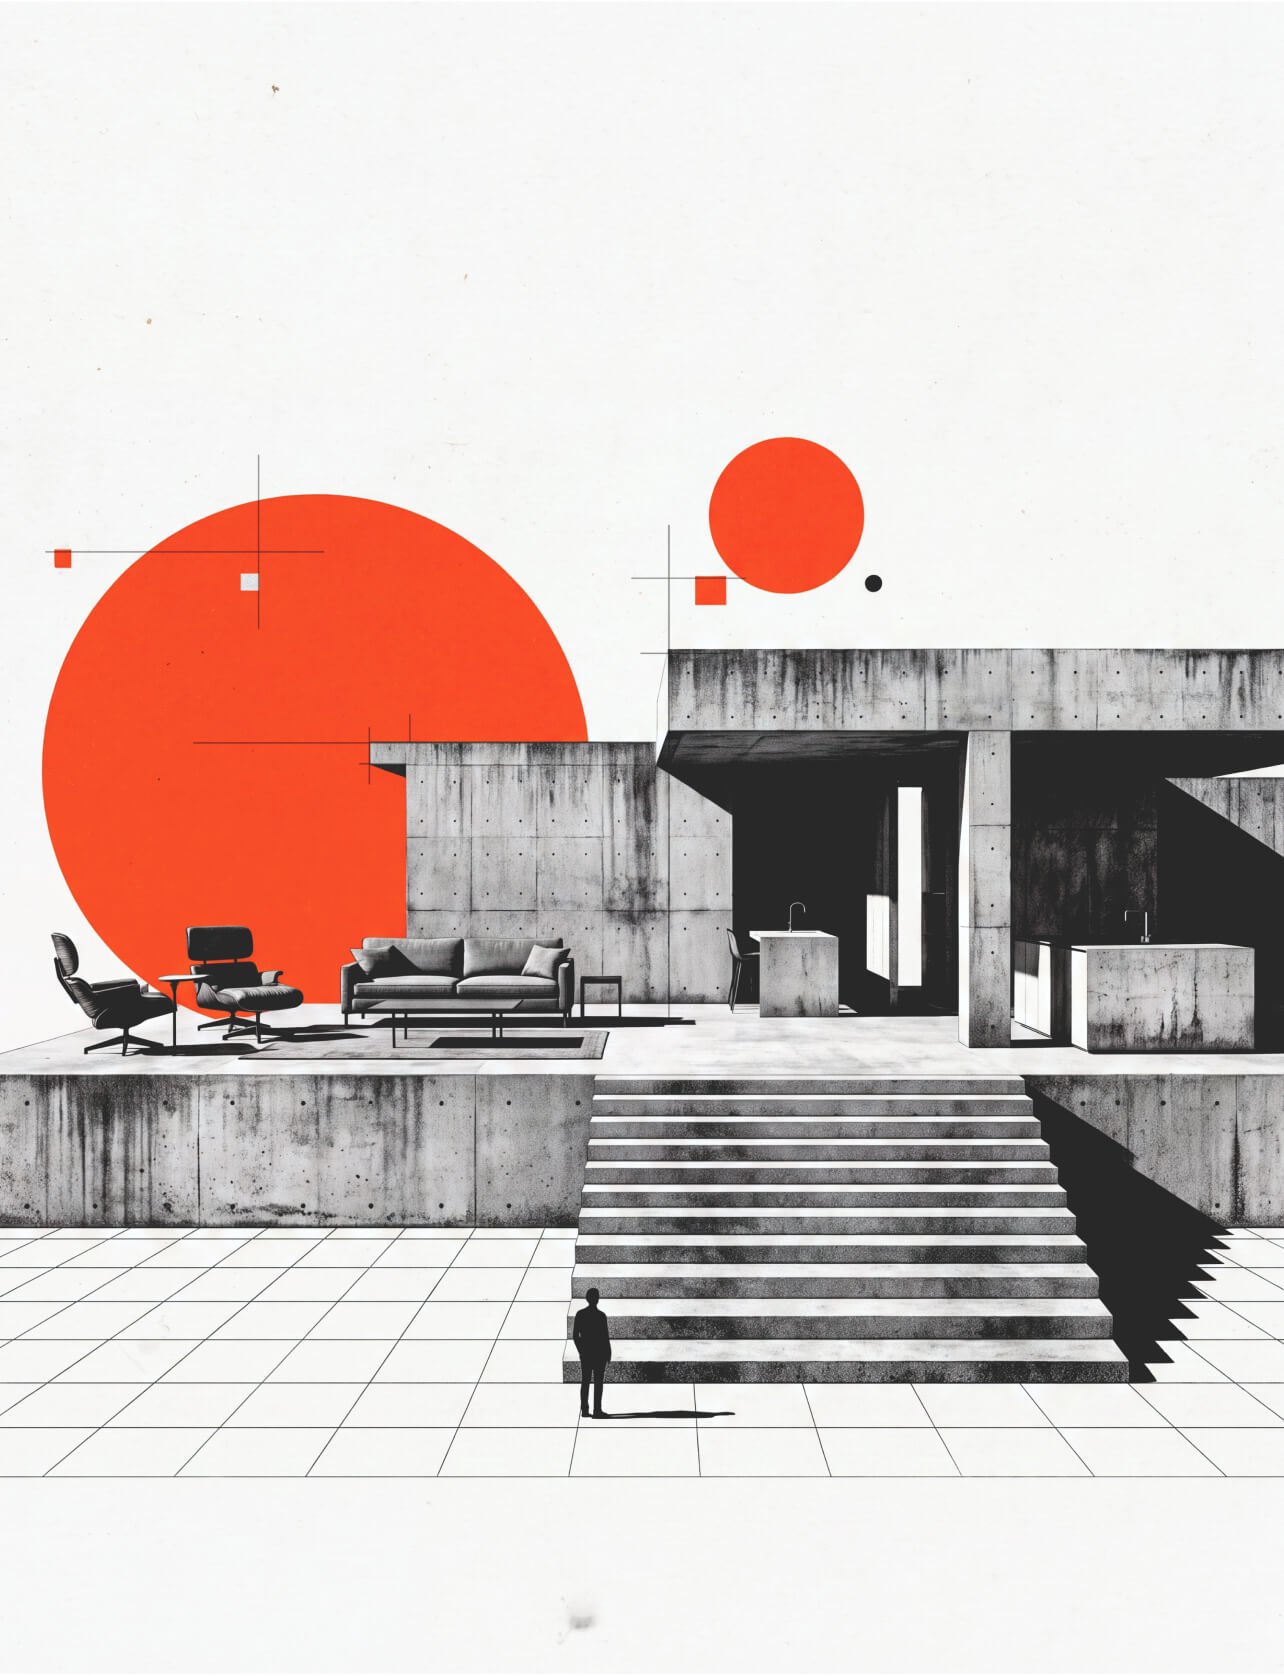
The idea
An illustrative workspace that balances shared spaces with quieter corners. A restrained material palette lets daylight and the life inside take the lead.
- Location
- Sample urban site
- Area
- 180 m²
- Year
- 2026
- Material palette
- Oak / plaster / stone
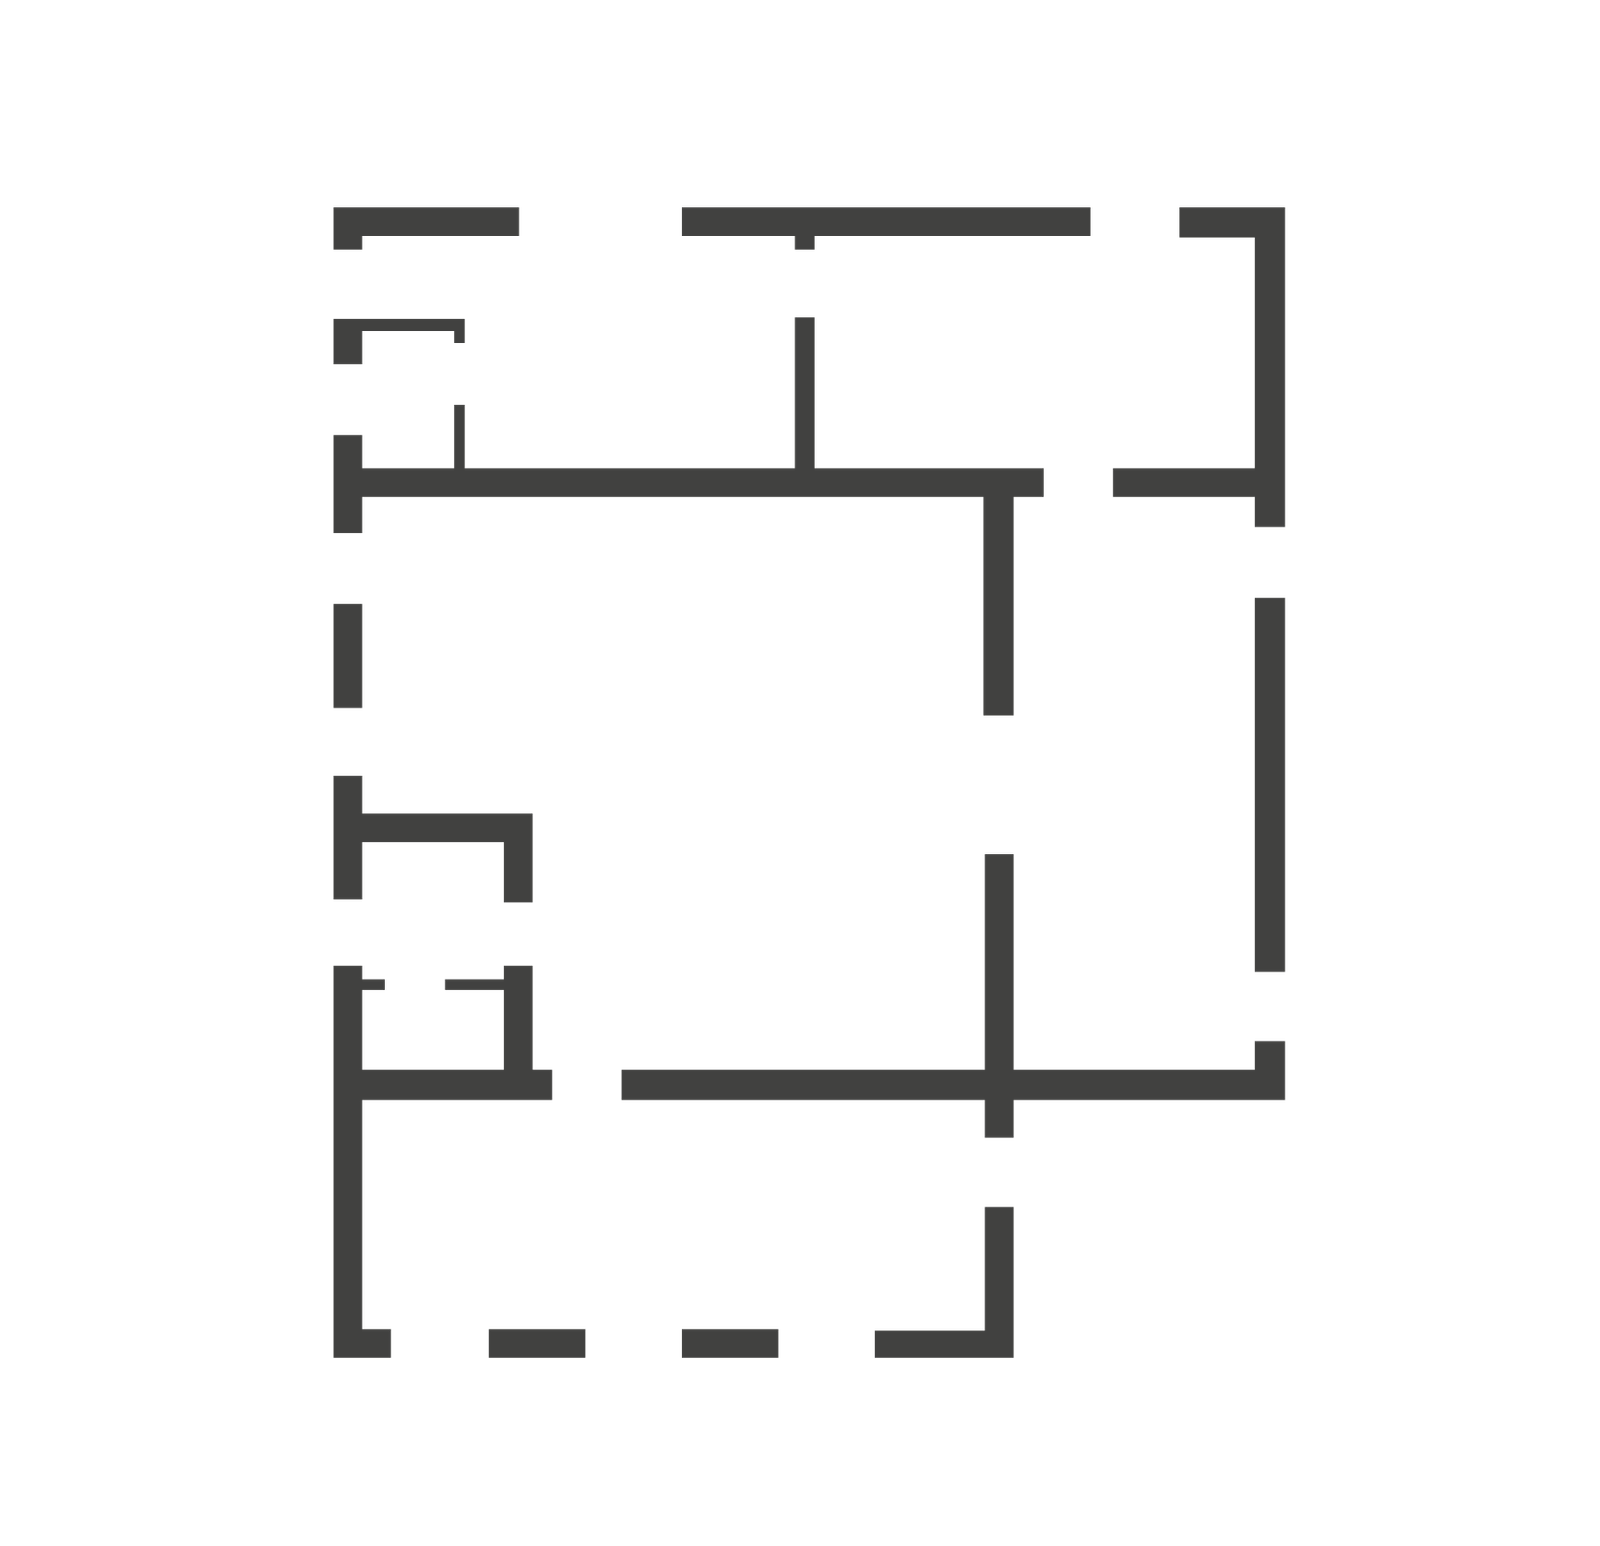
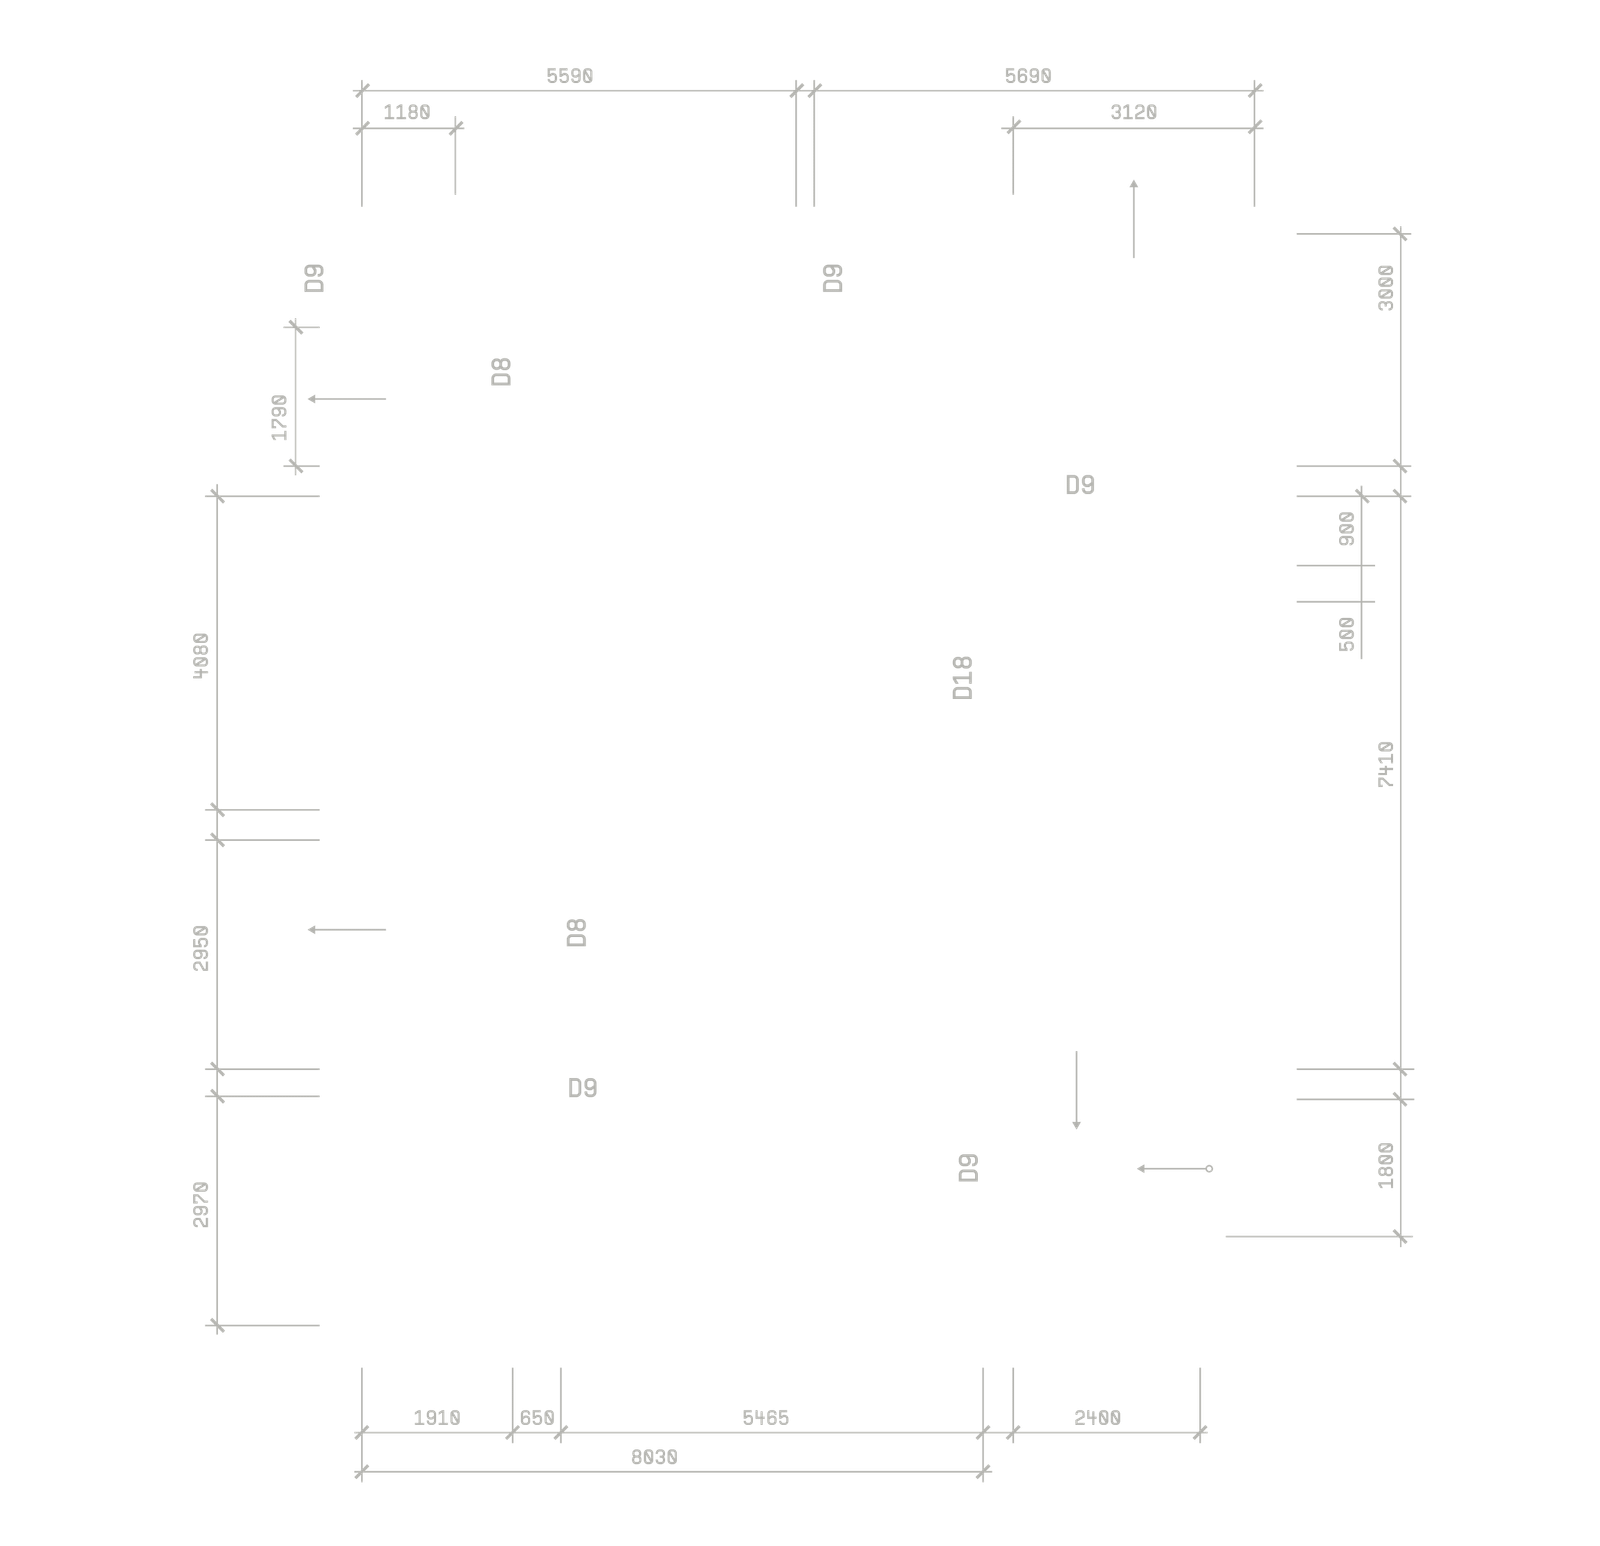
Sample project — all specifications and drawings are illustrative and will be replaced.